Our services
Discover how Ionascu Interior transforms spaces into remarkable experiences. Our commitment to quality and exceptional service ensures your vision comes to life. Join us on a journey of growth and success.
What makes us stand out
At Ionascu Interior, we don't just design spaces; we create environments that enhance your quality of life. Our process begins with understanding how you live, not just choosing a color palette. This human-centered design philosophy sets us apart, ensuring every project is a unique reflection of your personality filtered through our technical expertise.

Personalized vision
We don't use templates. Each project reflects the client's personality, filtered through our technical expertise.

Cost optimization
Through our supplier network and rigorous management, we eliminate unnecessary expenses and execution errors that can cost thousands.

Photorealistic 3D simulations
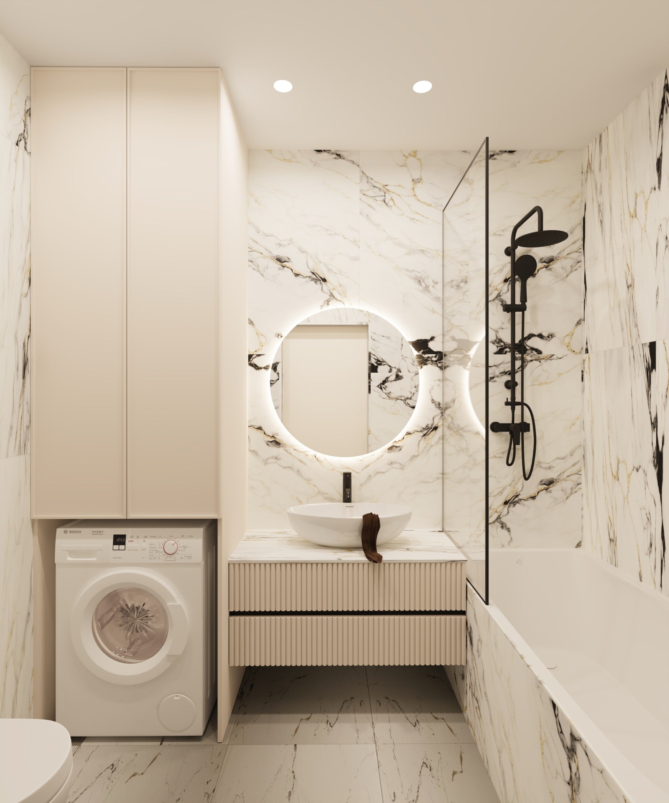
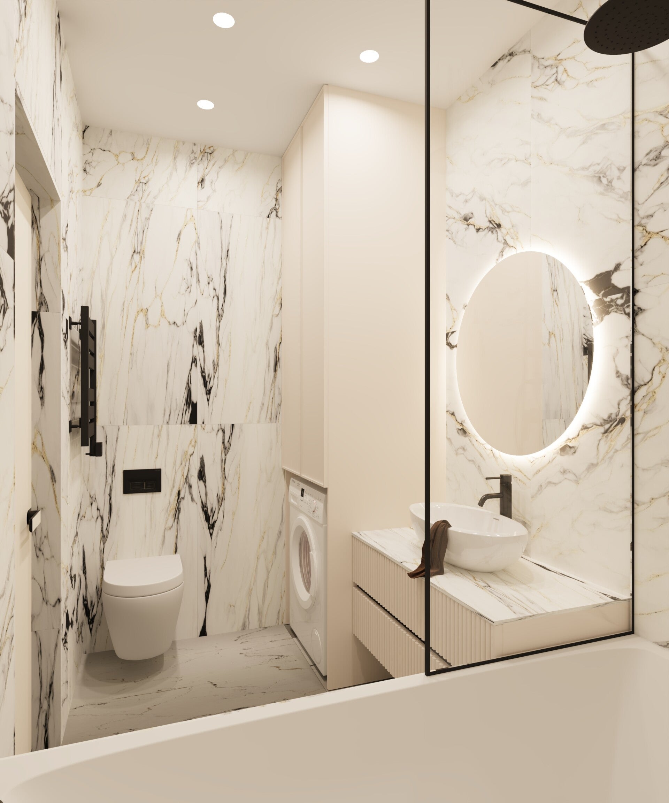
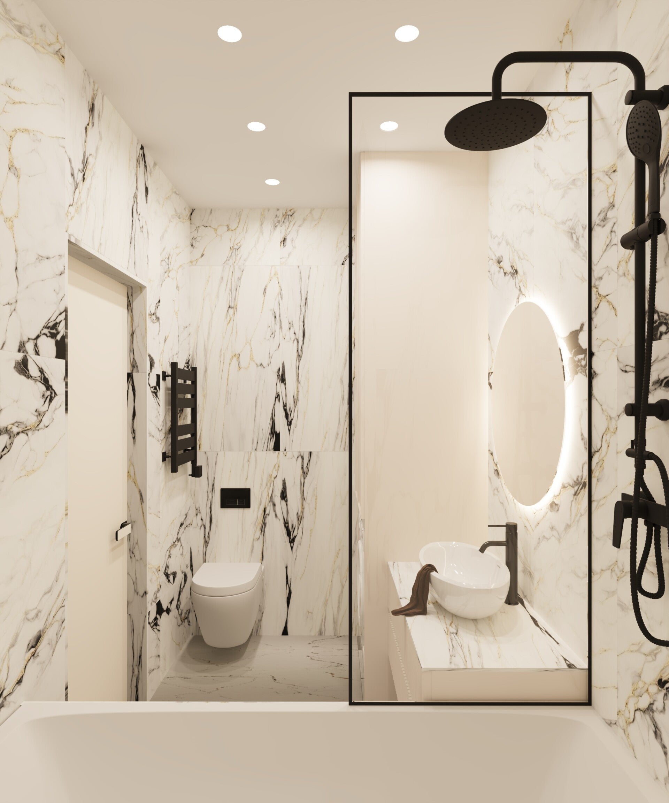
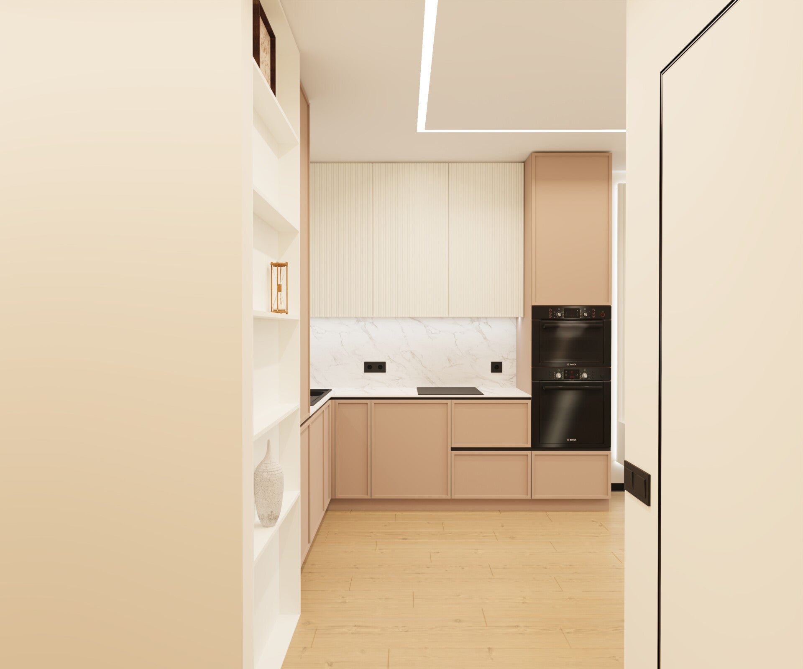
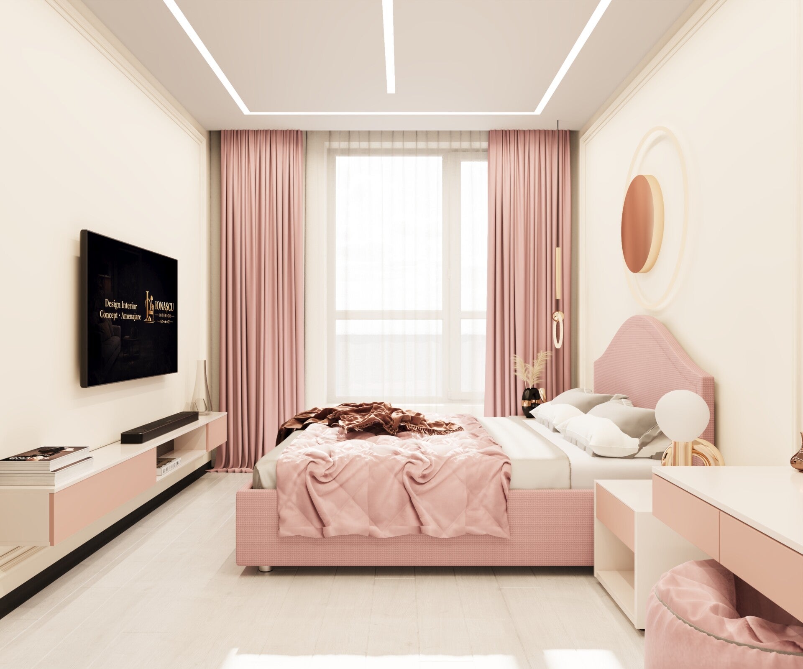
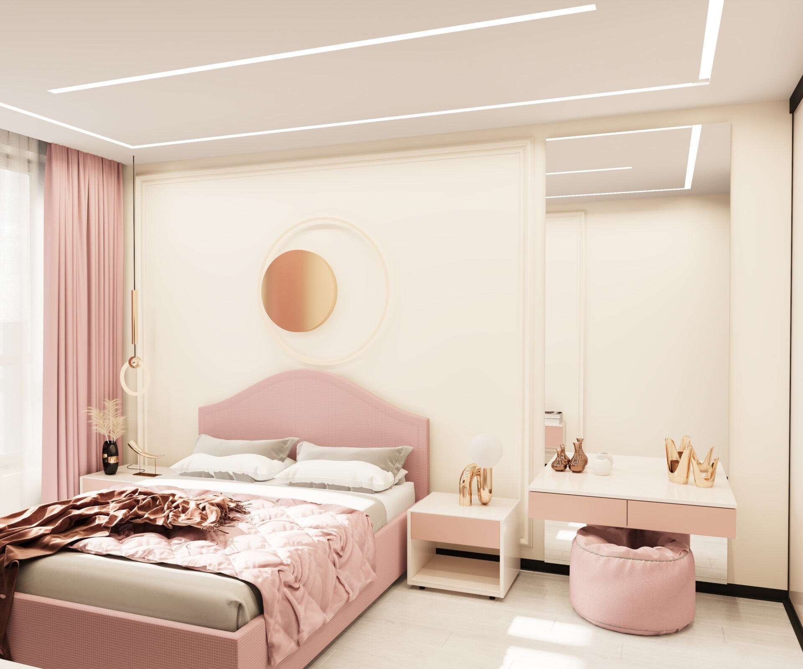
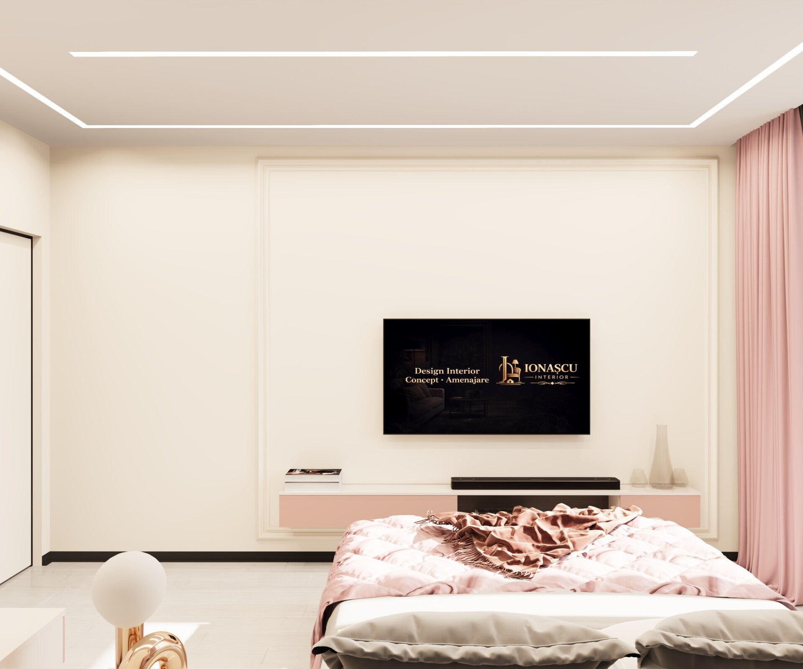
You'll see exactly how your home will look before buying the first piece of furniture, reducing any uncertainty.
Our ideal clients
At Ionascu Interior, we work with both segments because quality design is essential both at home and in the workplace.

Homeowners
Our homeowners are individuals who have purchased a new apartment or an unfinished house, or who desire a complete renovation of their current space.
We solve problems like:
- Lack of time: Our clients are busy. We handle material research, store visits, and discussions with construction teams.
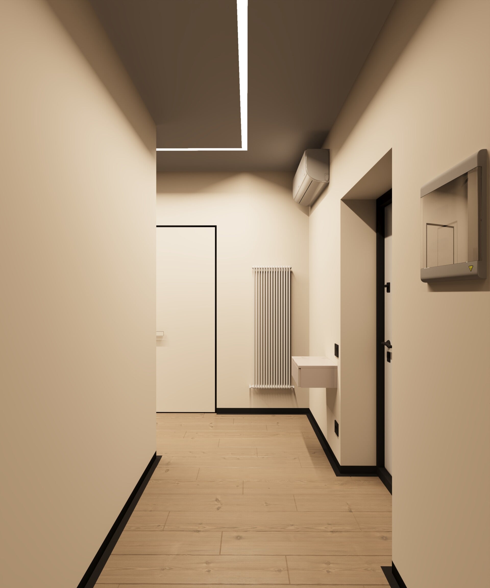
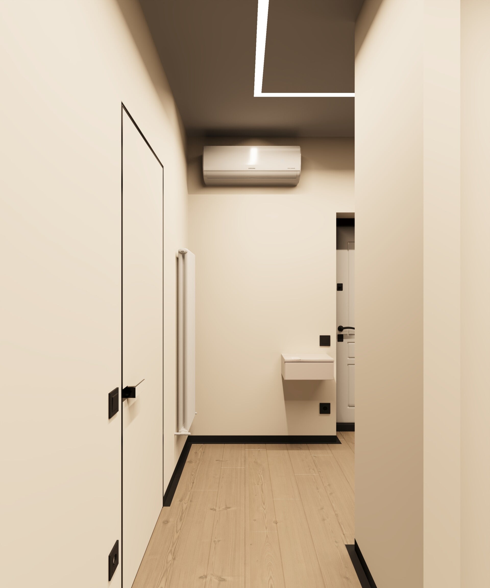
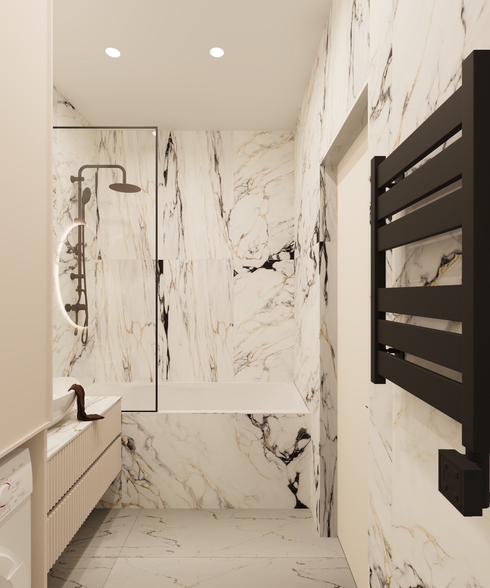
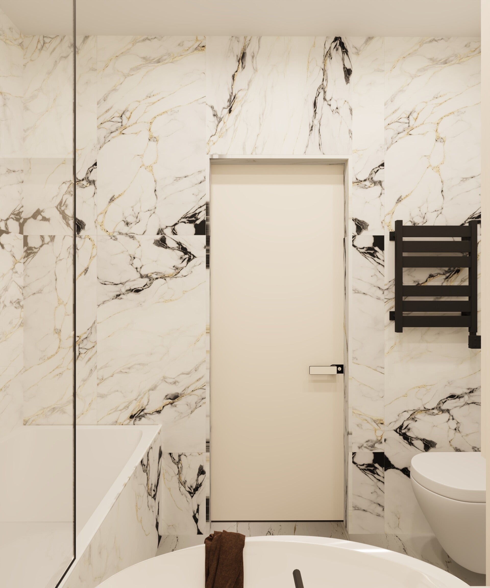
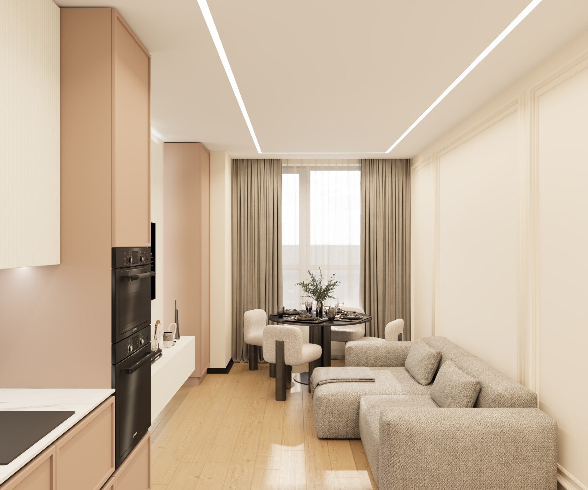
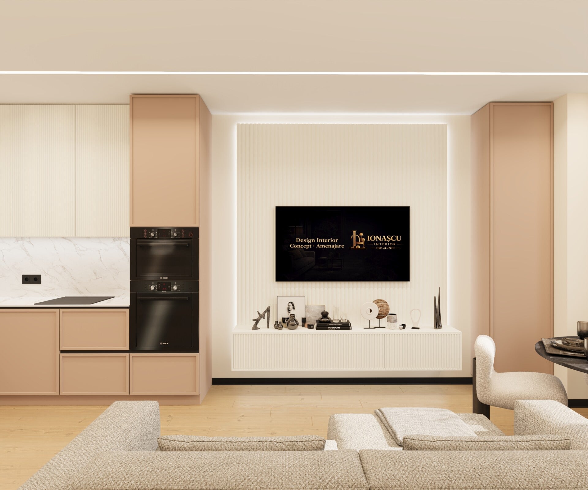
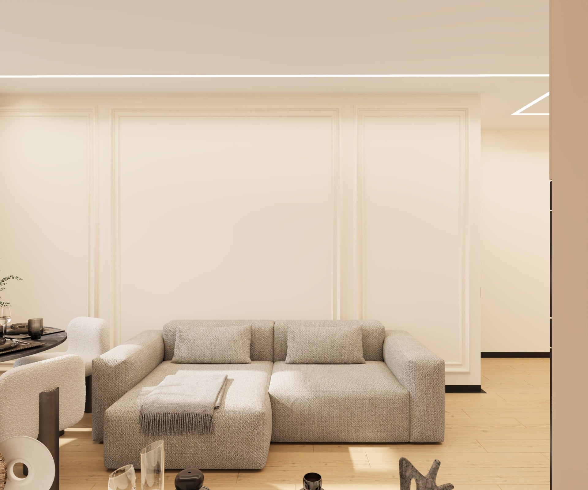
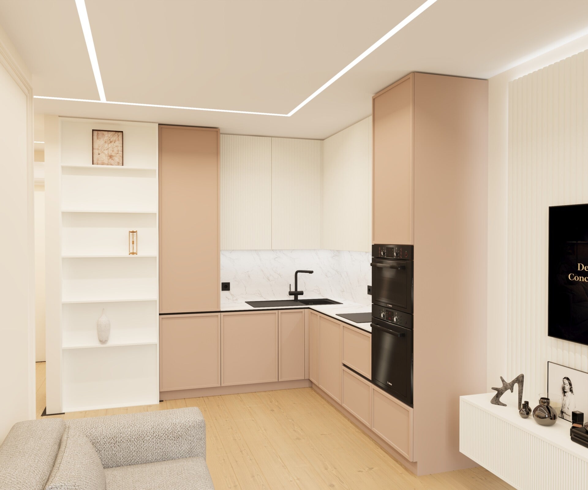
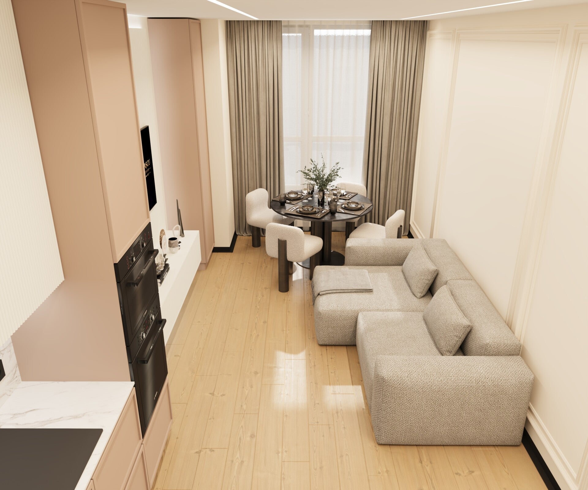
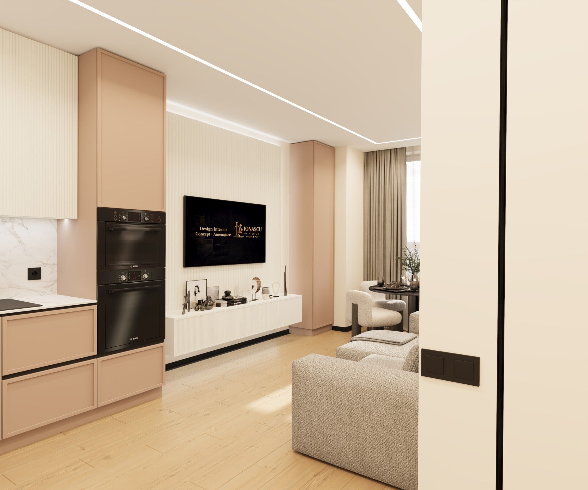
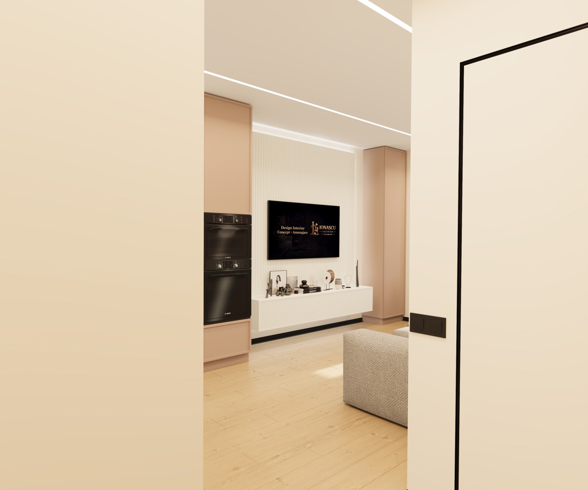
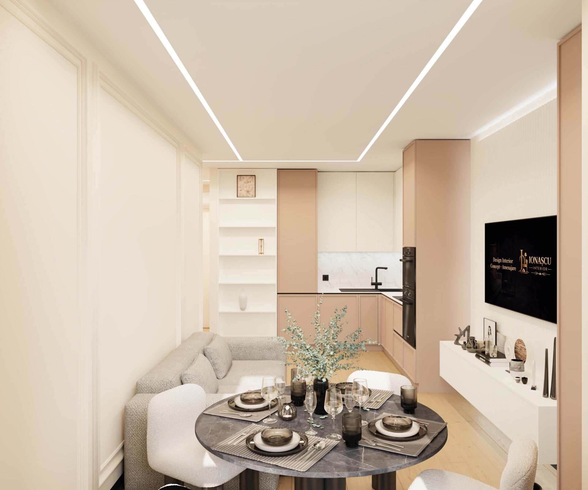
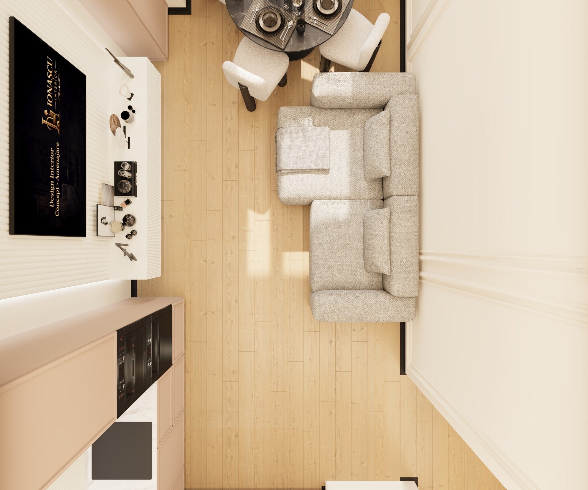
- Visual uncertainty: "Will this sofa match the parquet?" – Through 3D renderings, we eliminate the fear of making wrong choices.
- Execution errors: We prevent costly mistakes, such as outlets placed in inaccessible locations or furniture that doesn't fit the space.
Businesses
We serve owners of offices, cafes, medical clinics, or showrooms who want to create a branded experience.
We solve problems like:
- Branding and atmosphere: Creating spaces that reflect the company's identity and values, improving client perception and employee morale.
- Functionality and flow: Designing layouts that optimize workspace efficiency and customer experience.
- Compliance and regulations: Ensuring the design adheres to commercial building codes and accessibility standards.

Our Services
Guarda i nostri ultimi lavori
Scopri la nostra collezione di lavori creativi e progetti visivi. Ogni articolo mette in mostra la nostra attenzione per i dettagli e il nostro impegno per ottenere risultati che superino le aspettative.
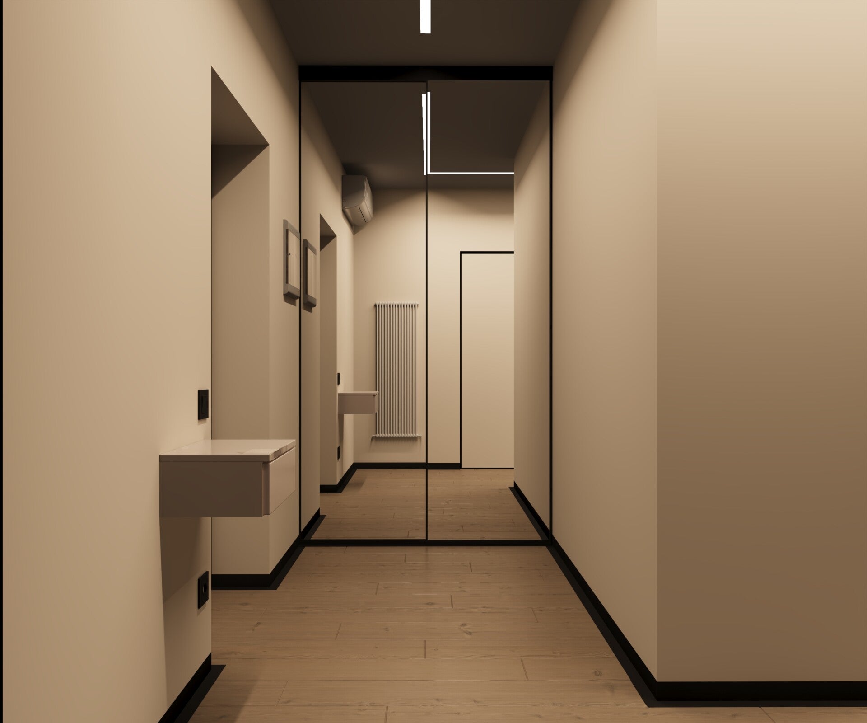
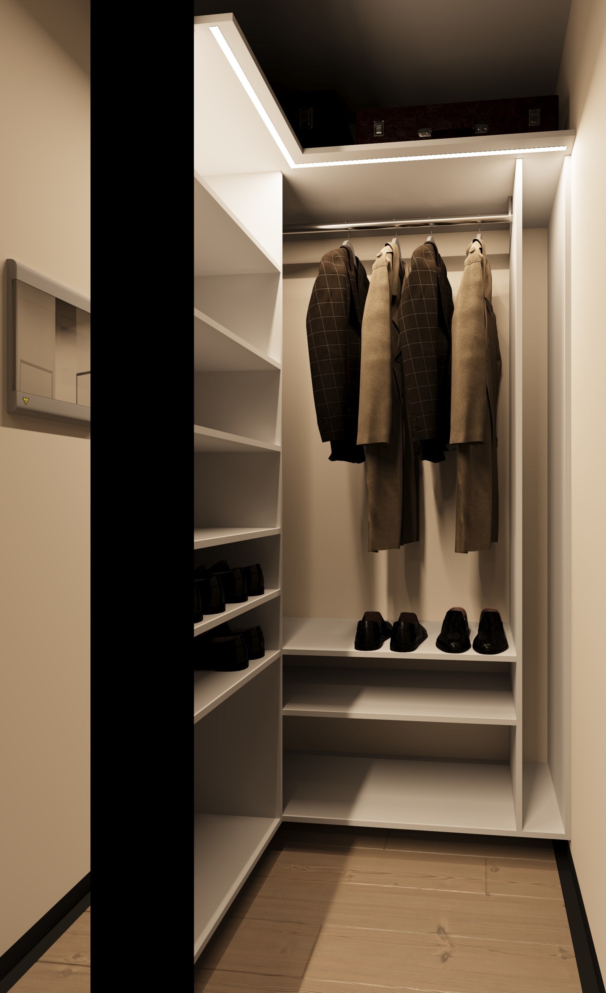
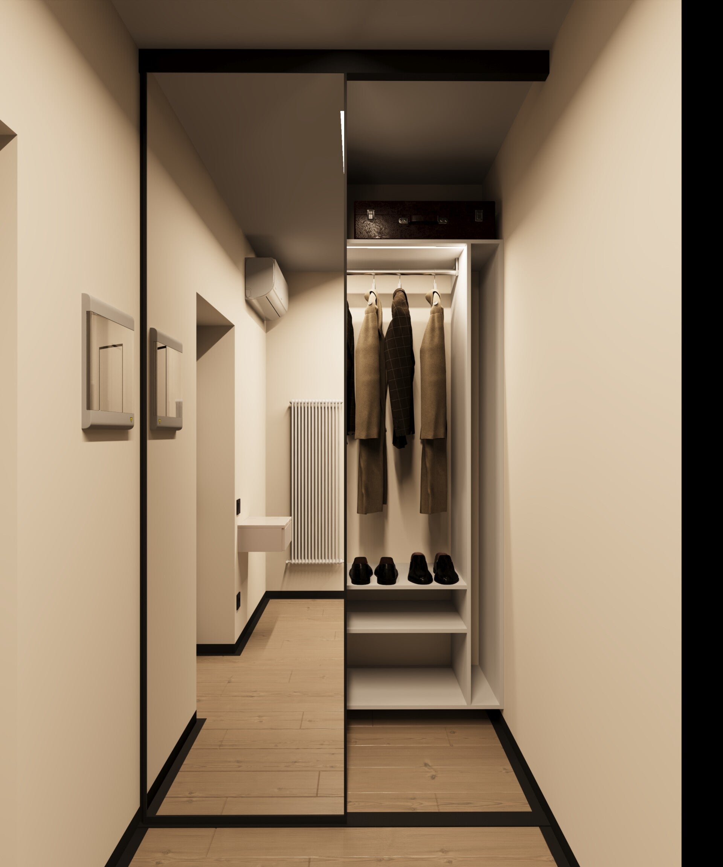
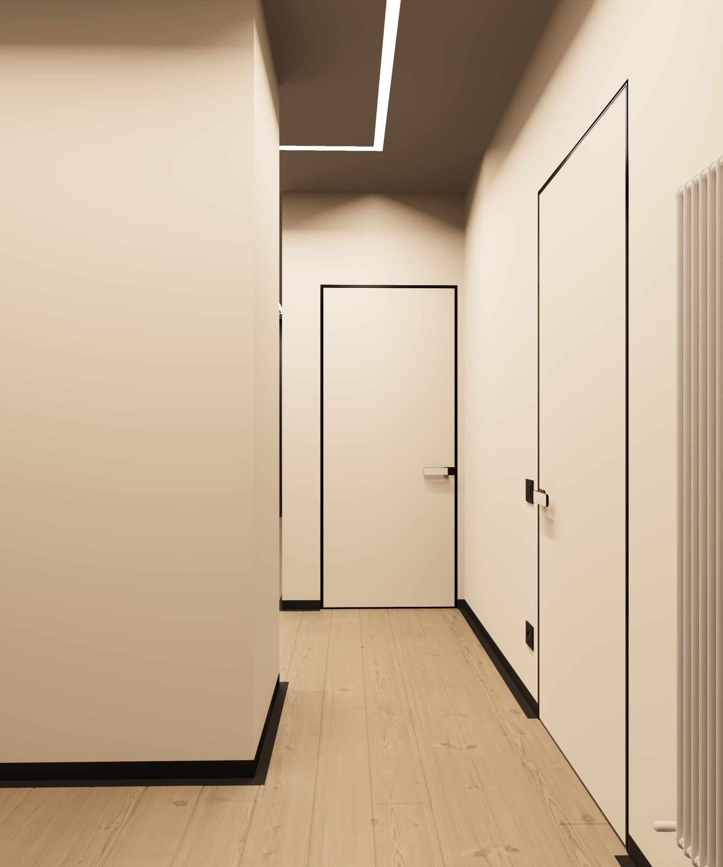
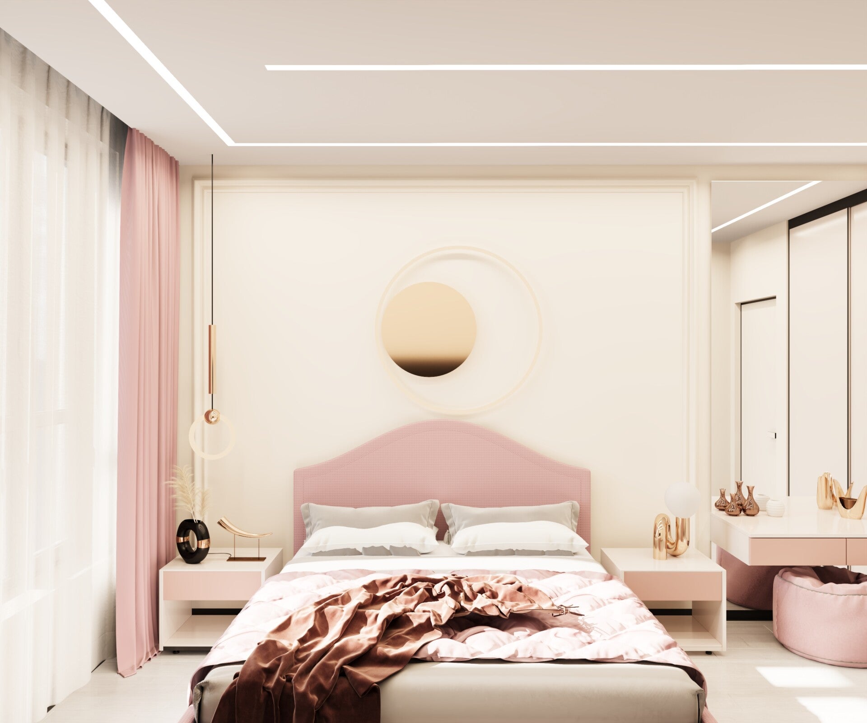
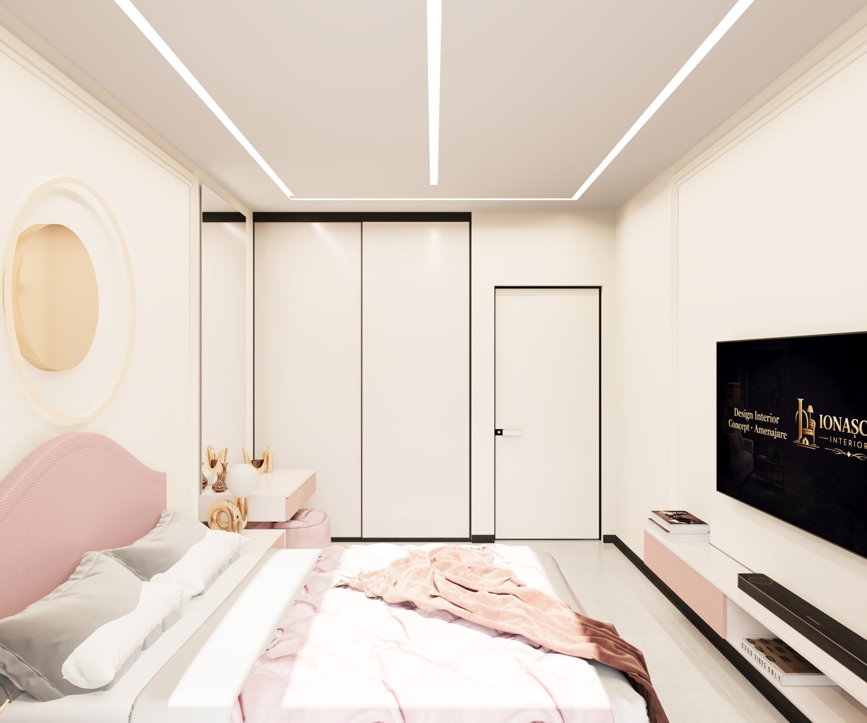

Step 1: Initial consultation and briefing
It all starts with a discussion (on-site or online) where we get to know each other. We analyze your needs, lifestyle, budget, and deadlines. The result is establishing the project's direction and clear objectives.
Step 2: Creative concept and mood board
We translate your ideas into a visual concept. We create mood boards with color palettes, textures, and design directions. The result ensures we are on the same page before moving on to technical details.


Step 3: 3D design and technical plans
This is when ideas come to life digitally. We create photorealistic renderings for you to "see" the future space. Simultaneously, we prepare the technical file (partition plans, electrical diagrams, sanitary positioning, and custom furniture design). The result is a complete project, ready to be implemented without measurement errors.
La nostra storia
Siamo un team impegnato a creare esperienze eccezionali. Il nostro obiettivo è fornire soluzioni affidabili e innovative, guidate da un profondo rispetto per la qualità e da un forte desiderio di superare le aspettative.


La nostra storia
Partendo da zero, siamo cresciuti grazie a una dedizione costante e all'impegno per il miglioramento continuo. Ogni passo ha rafforzato la nostra convinzione fondamentale nel potere della collaborazione e nell'importanza dell'integrità. Siamo appassionati di ciò che facciamo e siamo entusiasti di condividere la nostra storia con voi.
Indirizzo
PETRU ZADNIPRU 2/1
2044 Sectorul Ciocana
ogram de lucru
Luni - Vineri : 9:00 - 17:00
Simbata : 10:00 - 14:00
Duminica : Liber
Social media